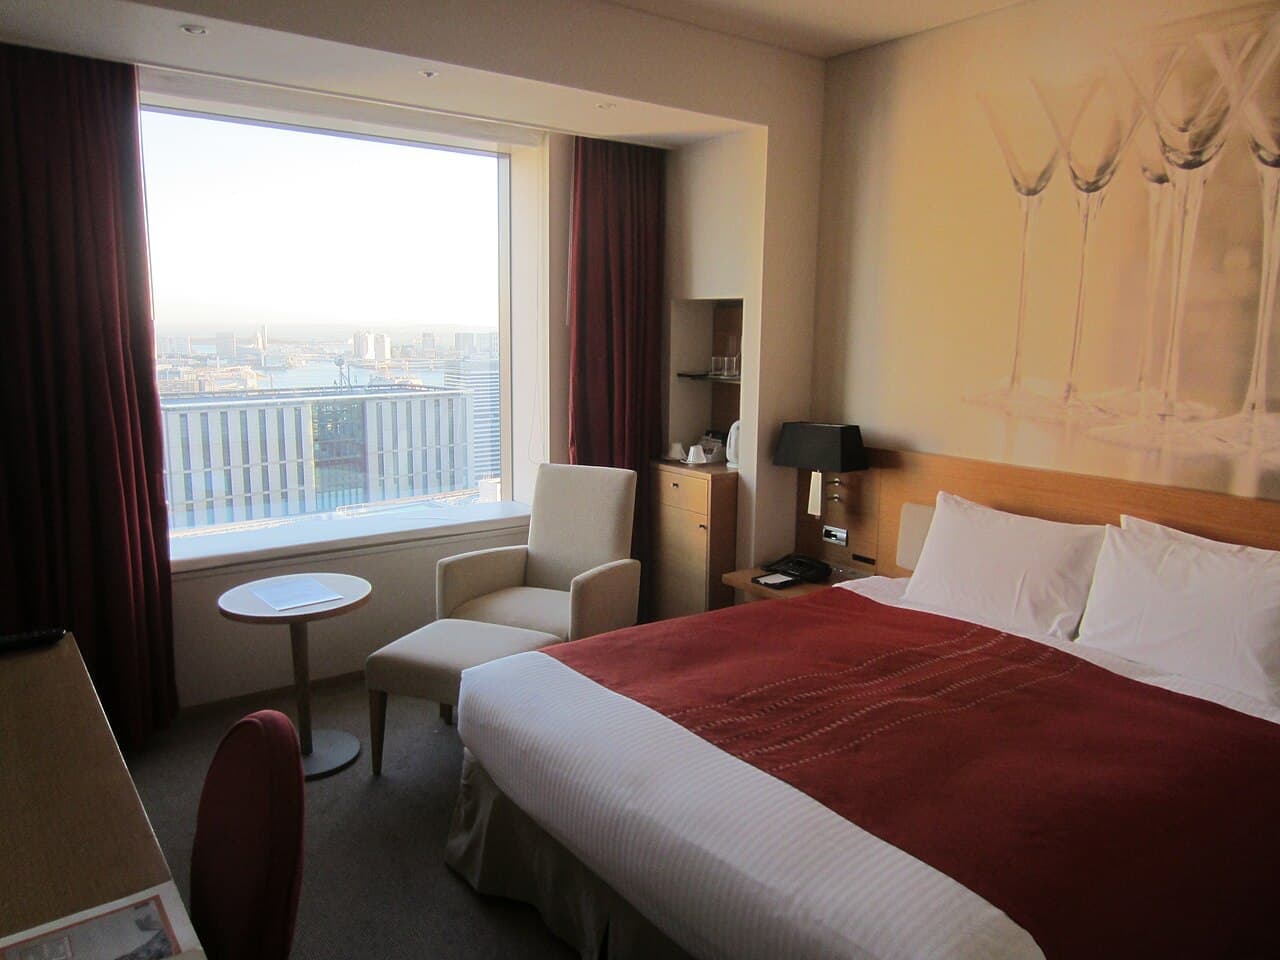
UNIT A
00120 m² / 1–2 PAX / NON-SMOKING
The base unit. A desk, a bed, storage. Only the three things you need.
¥12,000
N43°04' / E141°21'
Layout standard: a grid. One design rule governing every room's position.
Check availability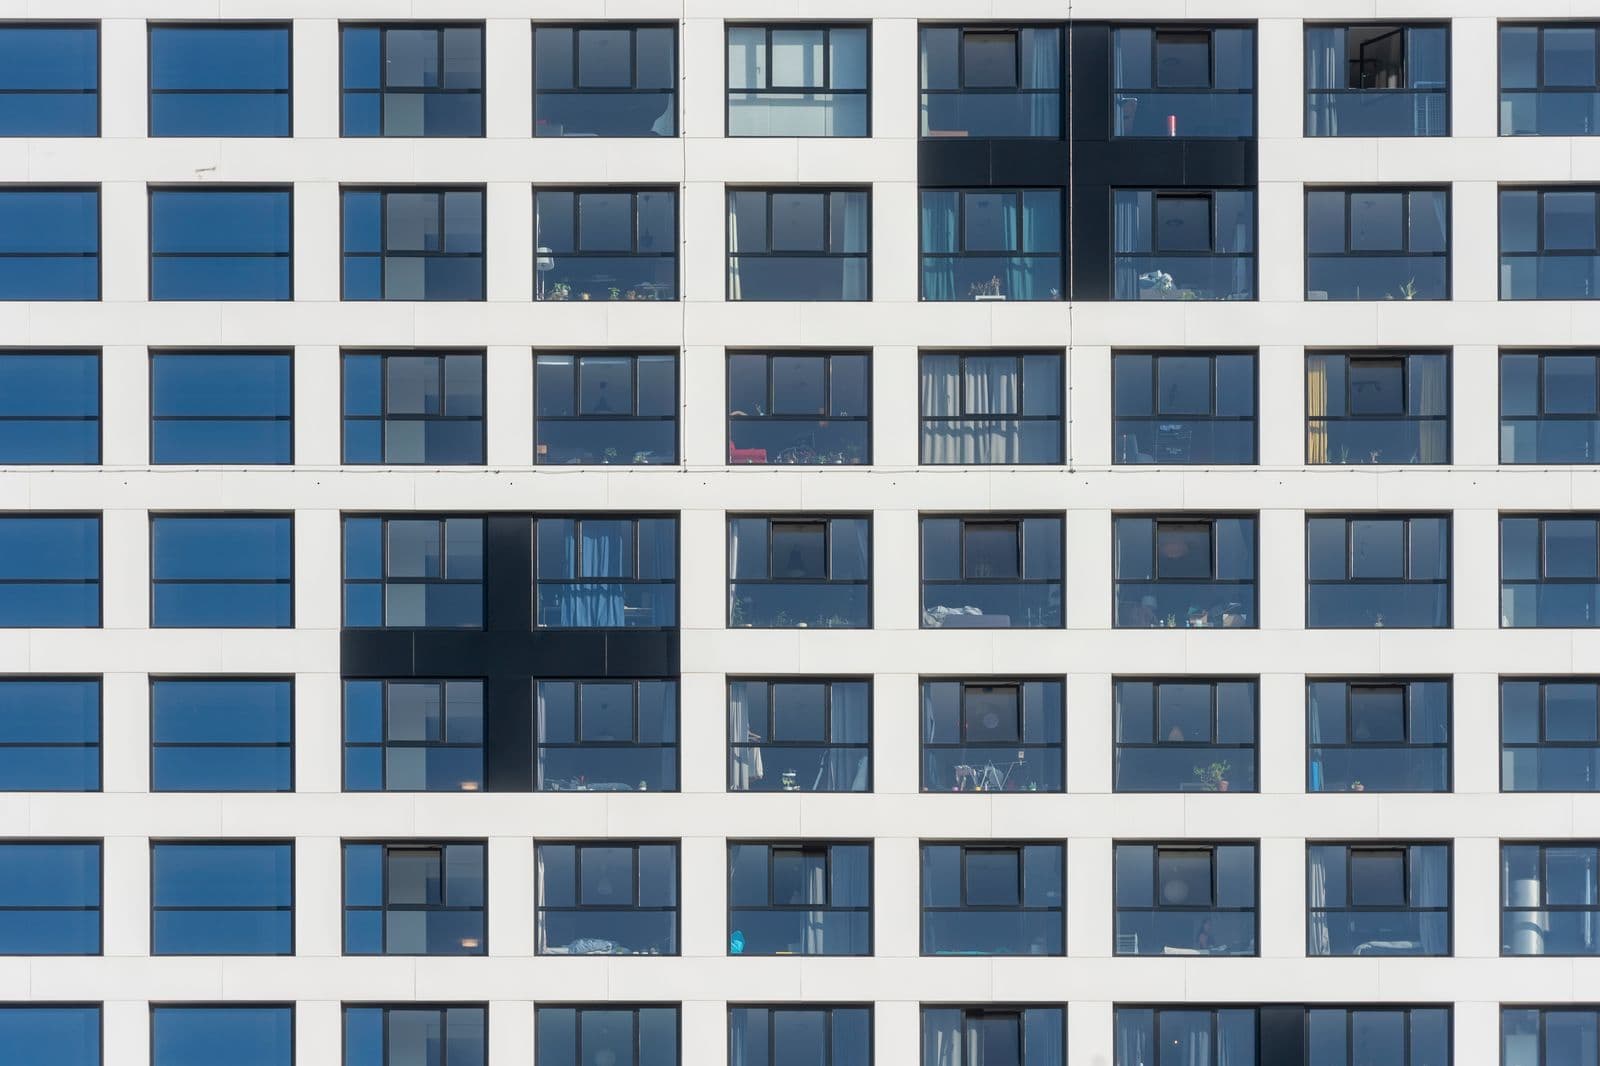
001 / CONCEPT
Room specification: identical dimensions, furnishings and lighting. The same quality guarantee in every room.
Service scope: less effort spent choosing. Part of the hotel's role.
002 / ROOMS
Classification: 3 room types. One design principle across all three.
20 m² / 1–2 PAX / NON-SMOKING
The base unit. A desk, a bed, storage. Only the three things you need.
¥12,000
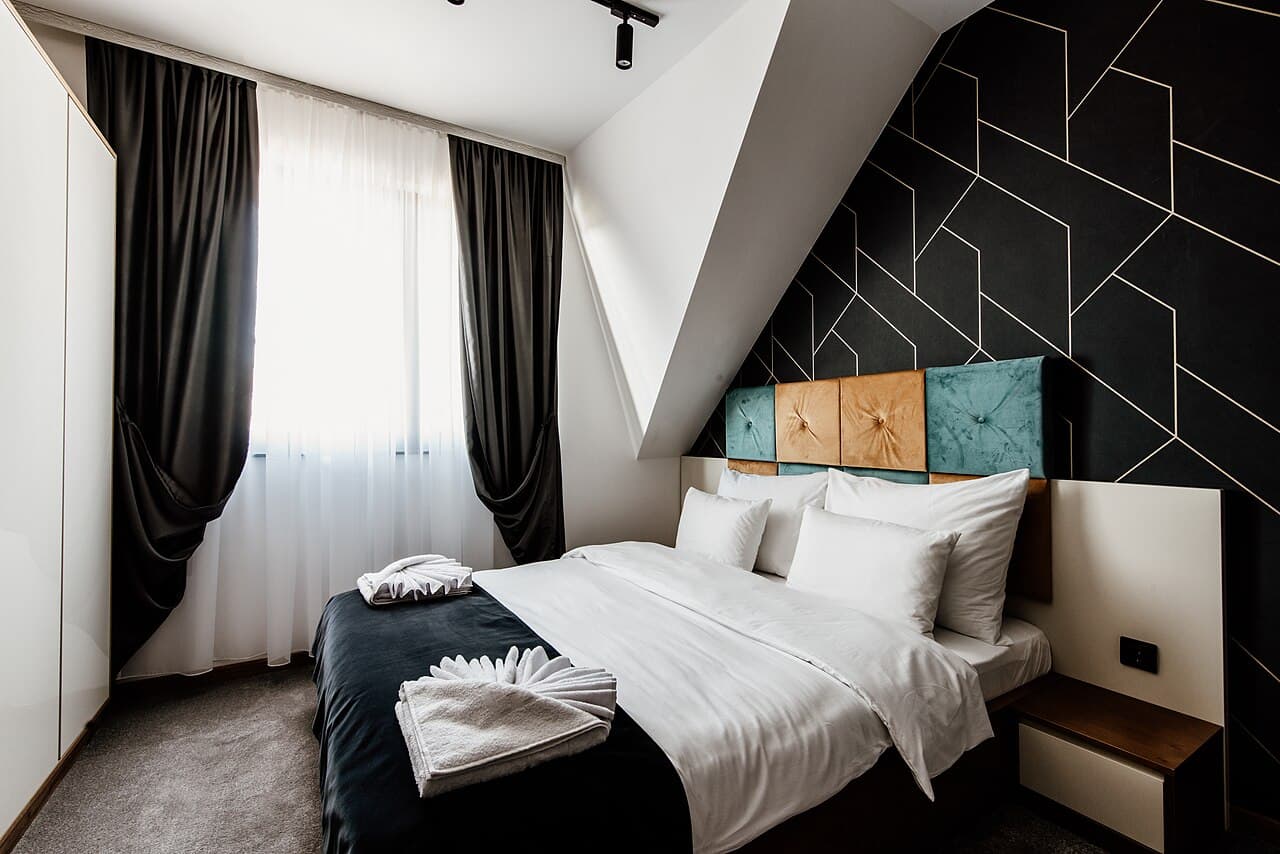
28 m² / 2 PAX / CORNER
Corner unit. Two walls of window, so the longest daylight in the building.
¥18,000
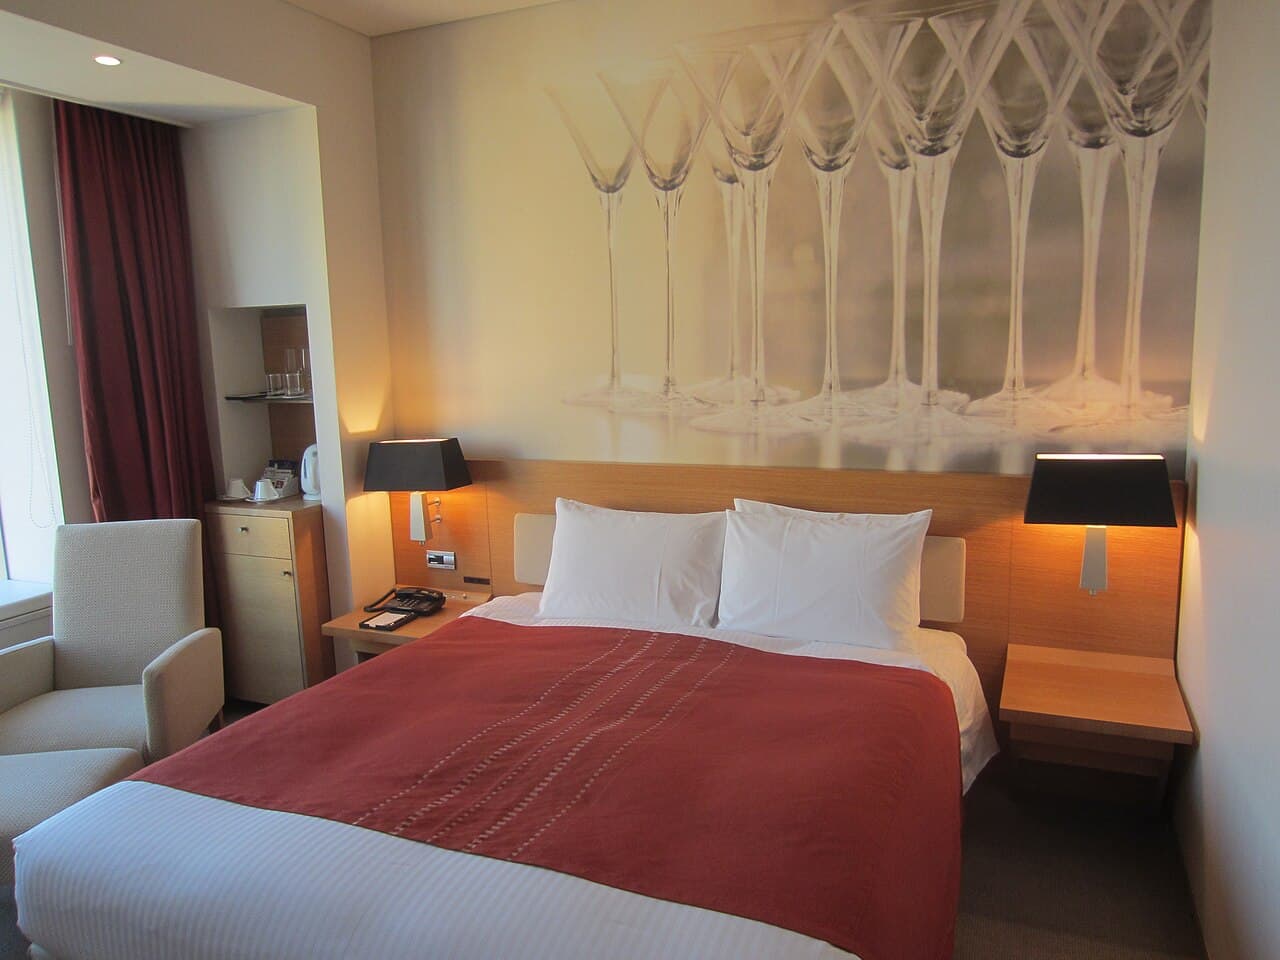
36 m² / 2–3 PAX / TOP FLOOR
Top floor, 3.2m ceilings. For people who work as well as stay.
¥26,000
003 / FOOD
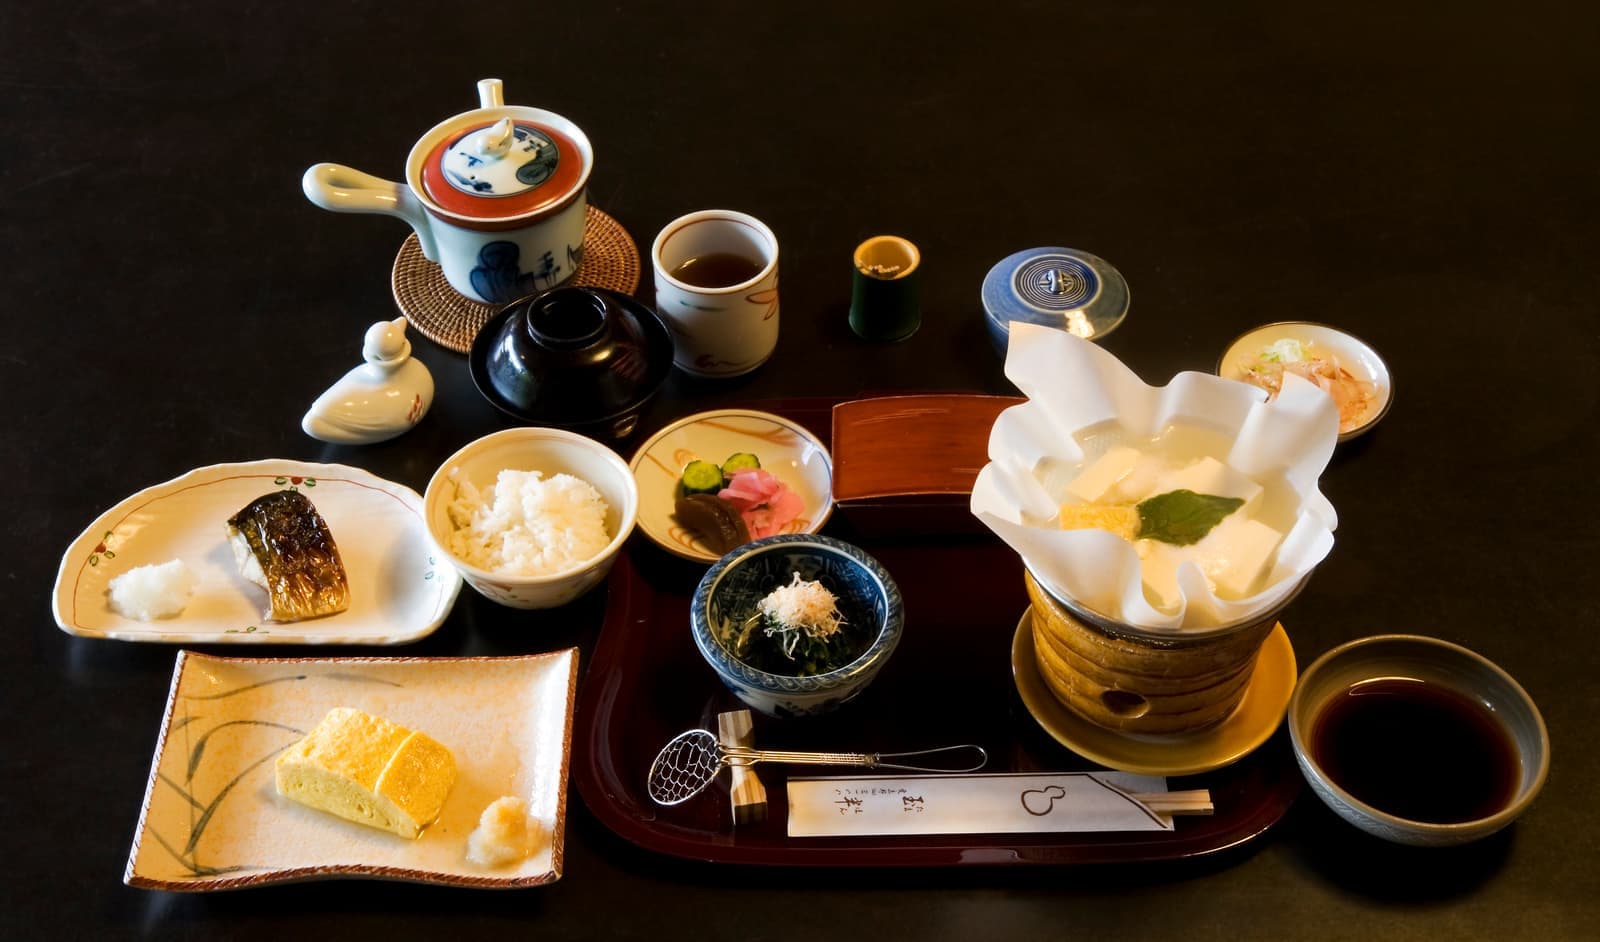
Breakfast format: a set meal using Hokkaidō ingredients. Service hours: 7:00–10:00.
One menu, no alternatives. A fixed offering to maintain consistent quality.
004 / SPACE
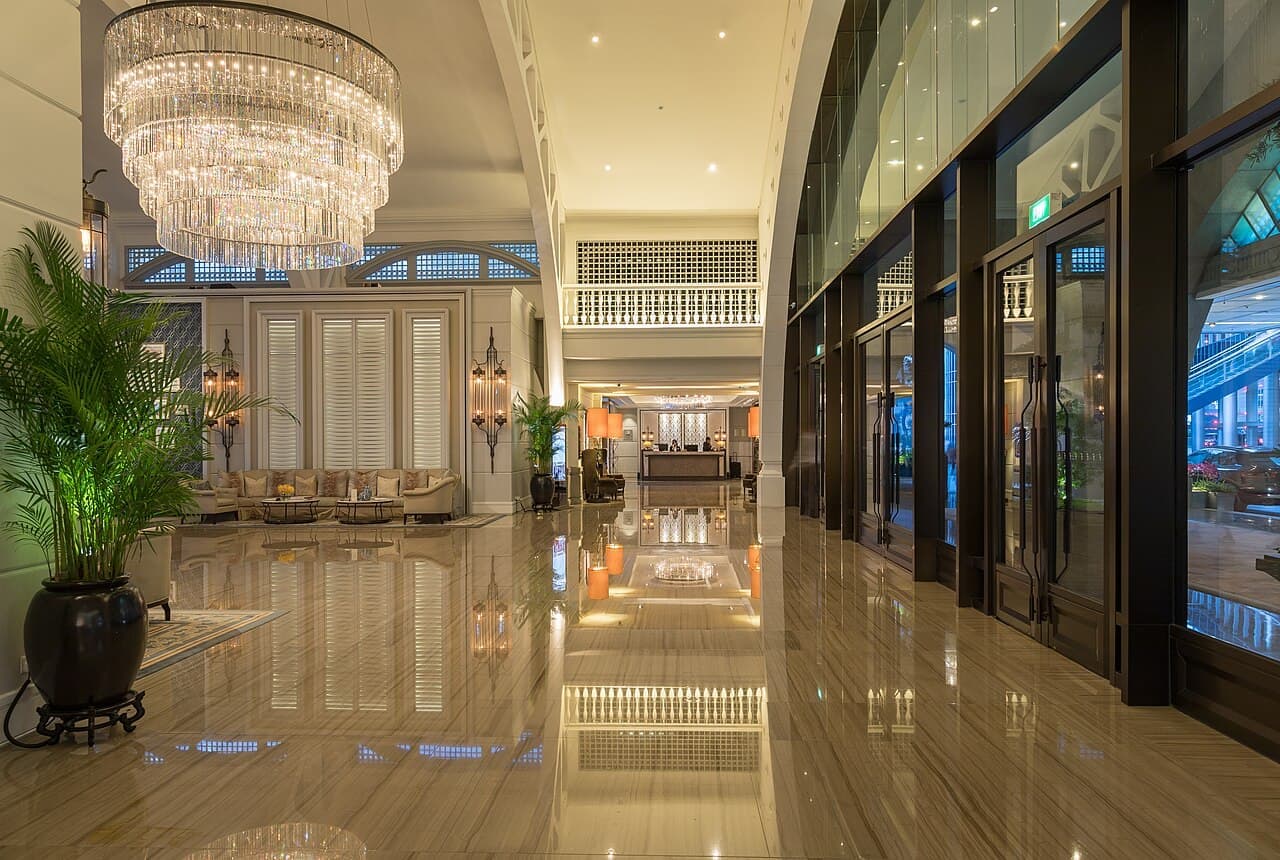
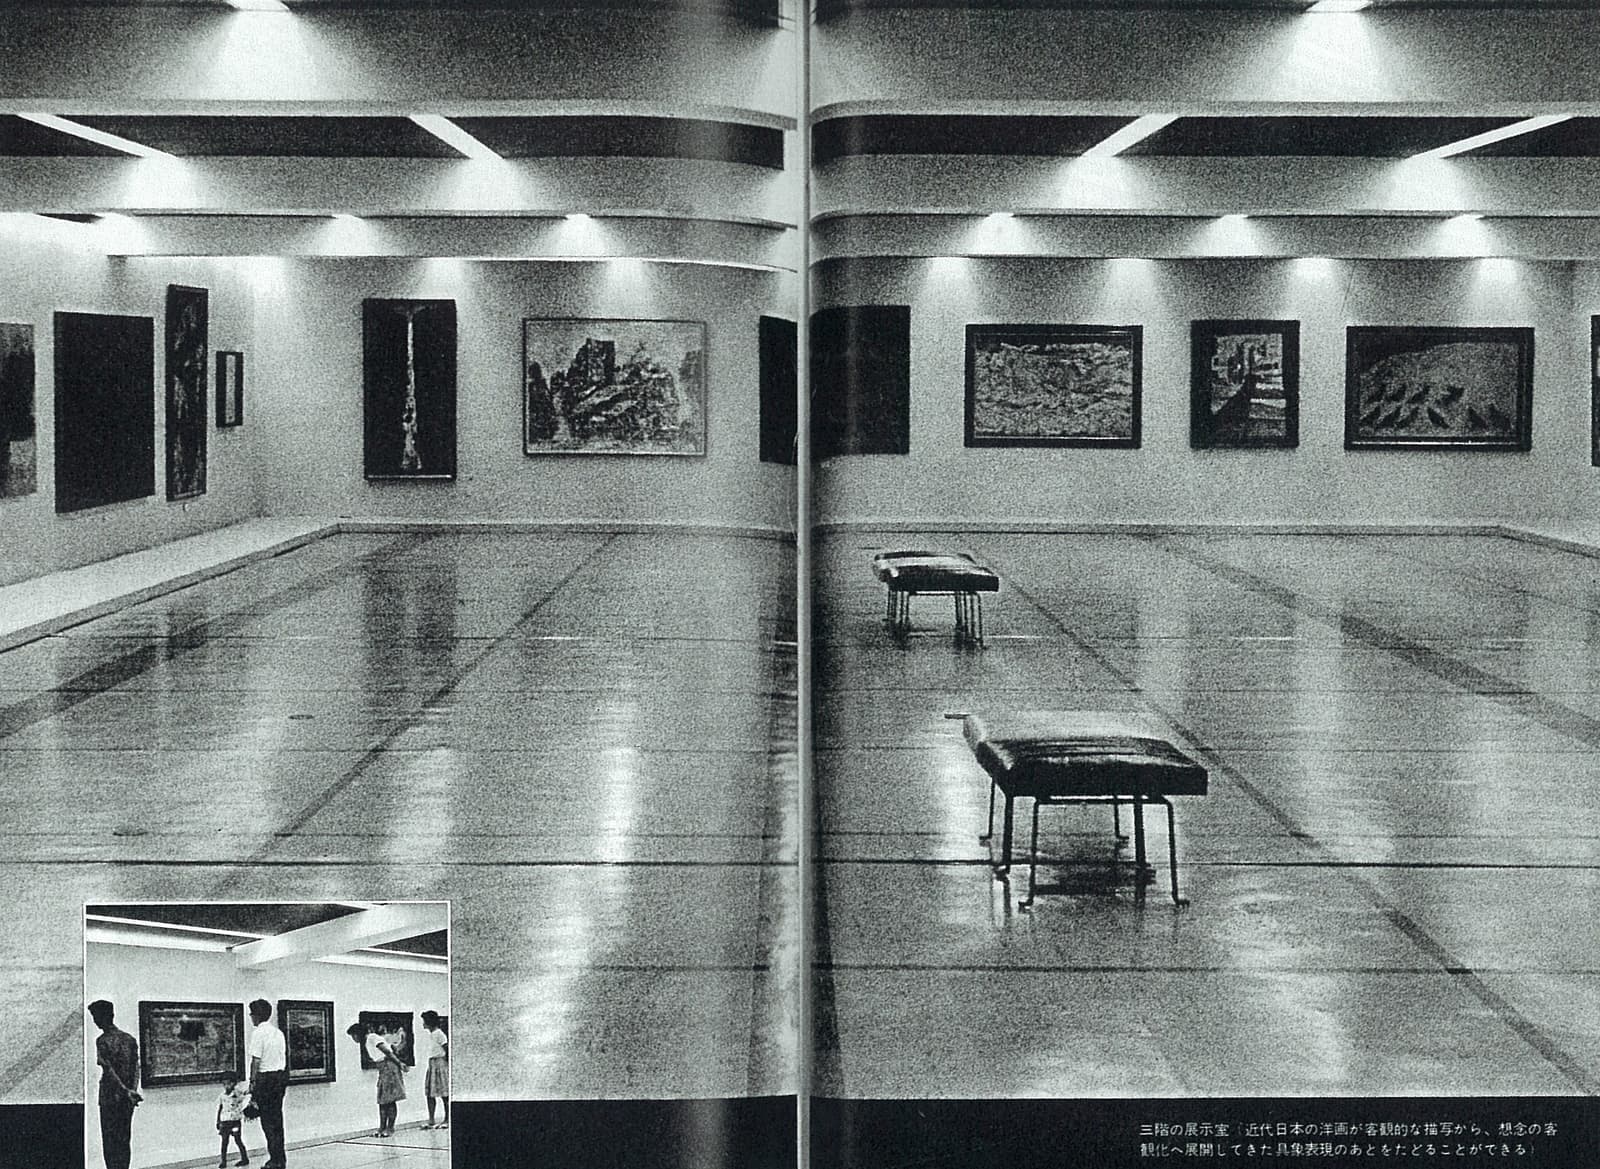
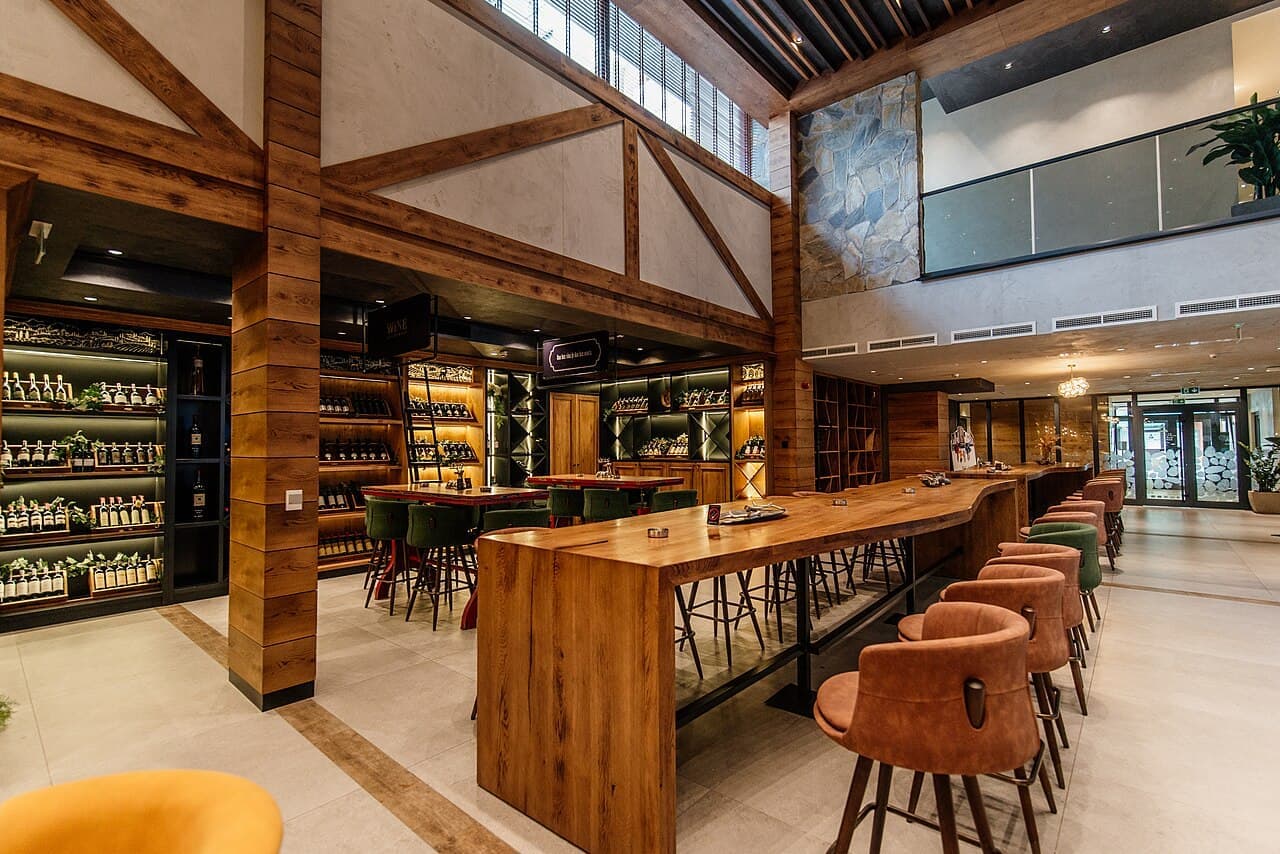
Room area kept to a minimum. The balance allocated to a larger ground-floor lounge and first-floor workspace.
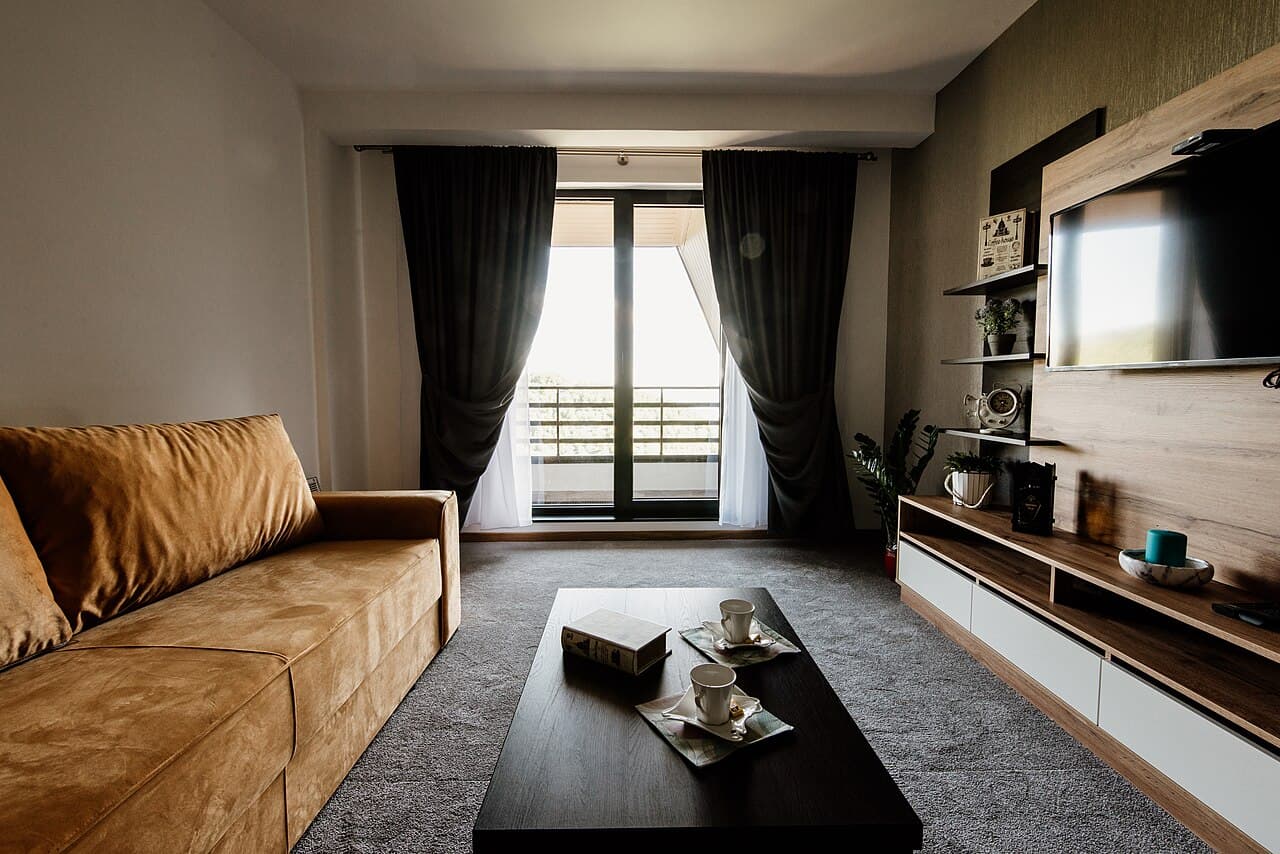
Access: hotel guests. Both spaces available 24 hours.
005 / INDEX
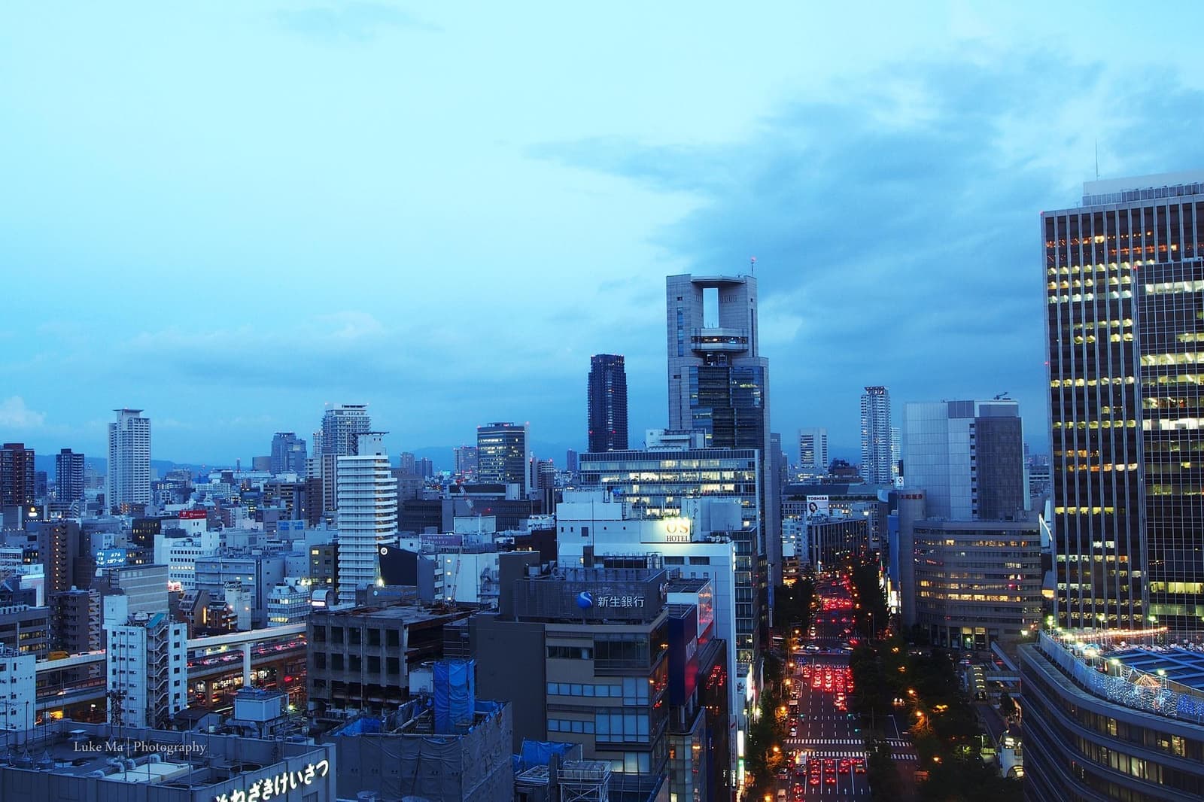
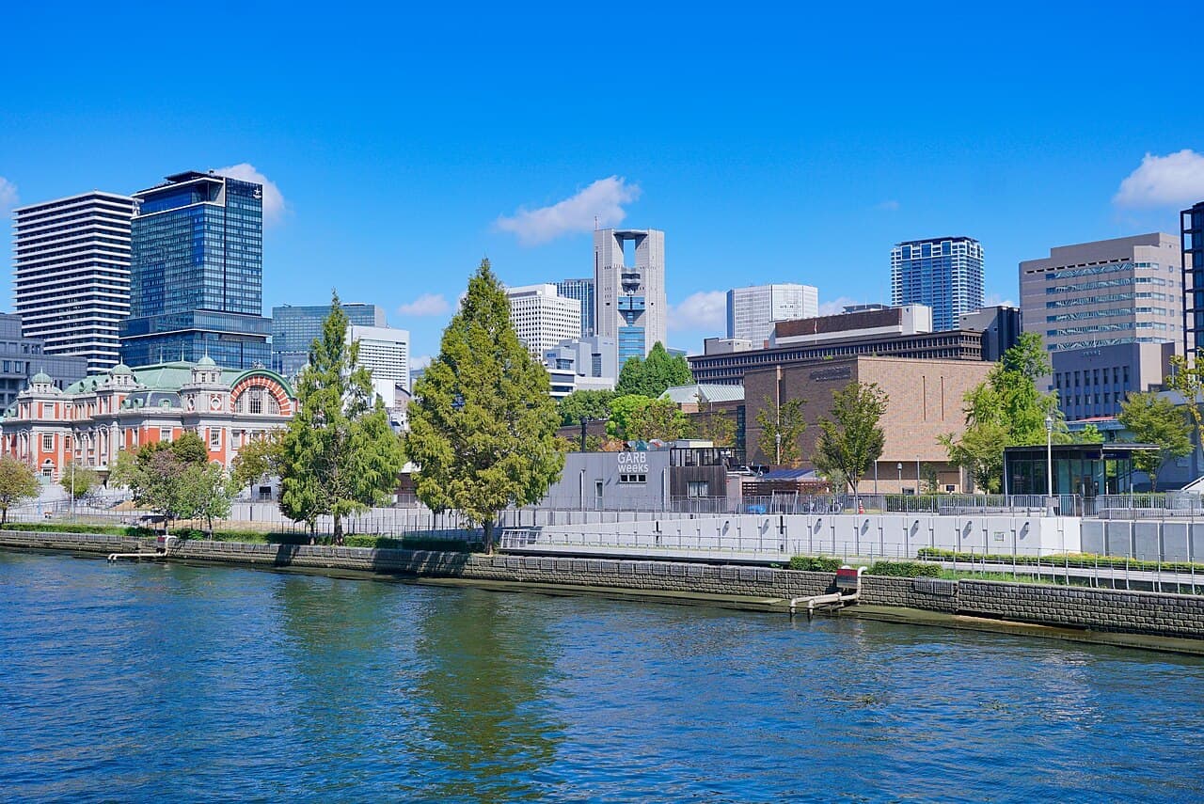
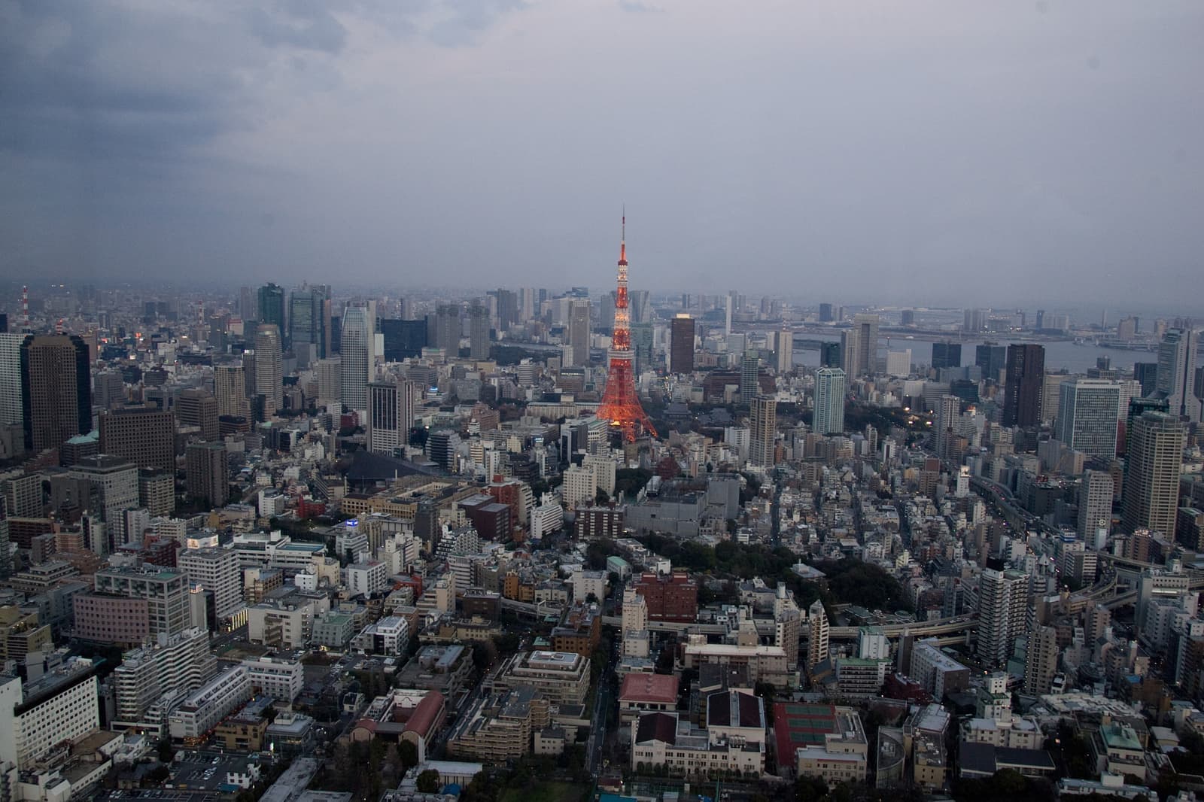
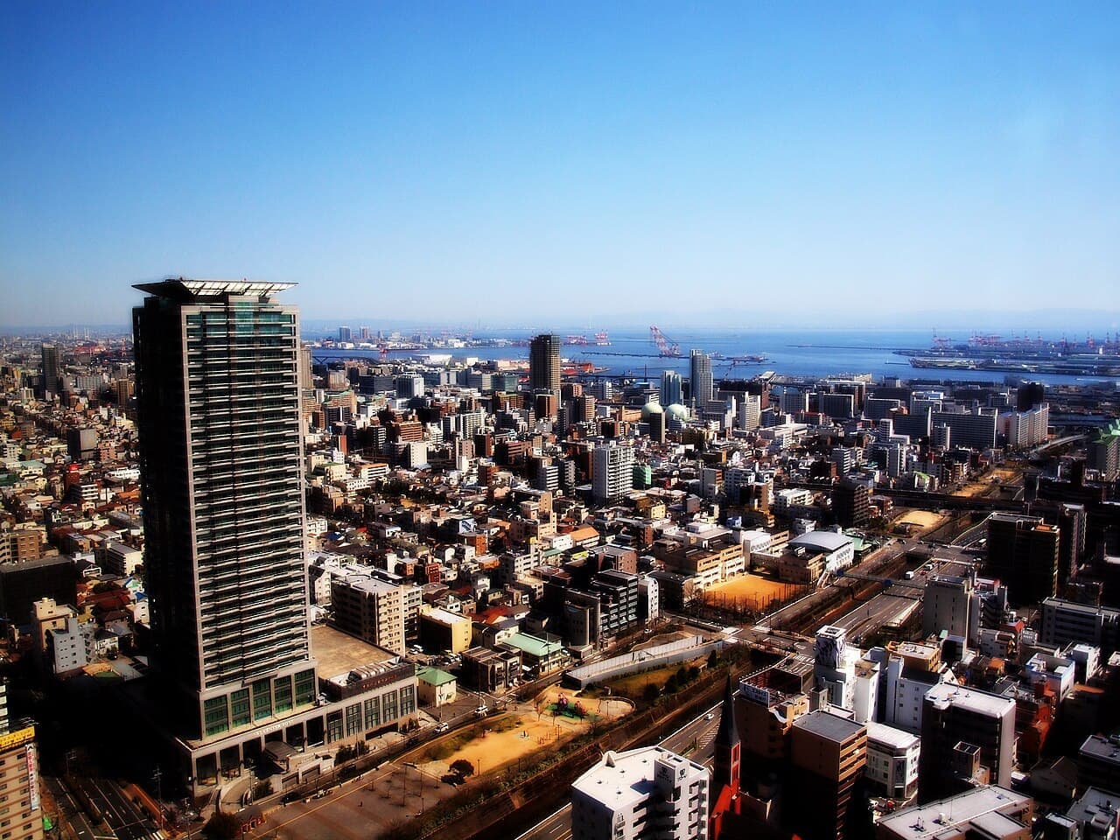
Booking channel: this site. Rates and availability on one screen.
Check availability